What began as a worn-out 6′ x 12′ wood platform — rotted, roughly three and a half feet high, and past its useful life — became four distinct outdoor rooms wrapped around one of Minnesota’s most beloved landmarks. Our client, a commercial developer and proud Minnesota native, wanted a backyard built for real living: usable square footage he could enjoy through as much of the Minnesota year as possible, a place to entertain clients, family, and friends, and a design rooted in themes personal to him. On a wide-open lot with no tree coverage, he also wanted the hot tub and lounge to feel genuinely private.
We rebuilt from scratch and organized the space into four rooms. Three live on the L-shaped deck — a dining area directly off the kitchen doors, an outdoor living room, and a hot tub surround. From the dining area, three 16-foot-wide stair treads step down to a stamped concrete patio with a rustic fire pit encircled by hanging swings on a custom wood structure. Overhead aluminum beams section off each zone so the family can clip in a sunshade wherever they want it. The result feels like one great room, divided into cozy, protected nooks.
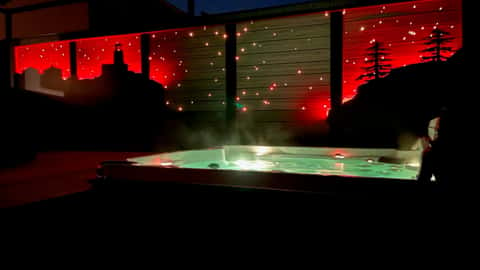
The heart of the project is a 24-foot fiber-optic feature wall — a living rendition of the Split Rock Lighthouse on Lake Superior. Working from a silhouetted photograph of the bluffs against sky and water, we built a night starscape studded with twinkling pinpoint lights and washed in color-changing backlighting that recreates the aurora borealis. Our research revealed that the real lighthouse runs a 10-second flash beacon, so we embedded a miniature flash beacon in the wall’s lighthouse opening. Watch long enough and you’ll see it fire, just like the real thing. Every effect is controllable by app or remote, shifting the whole space from party mode to serene retreat.
Privacy on an exposed lot had to be built, not borrowed. We layered the feature wall, custom in-house plasma-cut metal lattice, and stone-clad knee walls into boundaries that block wind and sightlines while keeping the space open and inviting. Just as important is what you’ll never see: a hidden network of conduit chases carries every fixture down through the sealed, watertight wall to a dry-space cavity beneath the deck, and lattice panels pop out without tools — so every light can be serviced or replaced for decades. The deck surface is its own signature detail: we ripped 9.5-inch boards into 3.5-inch strips and laid them like pavers, framed by picture-frame borders up to 10 inches wide in mixed widths and colors.
Hidden in the starscape is a surprise we left for the homeowners to find: their own zodiac constellations, placed by their birthdays and drilled into the night sky. Because the wall sits directly outside the kitchen and living room windows, the family enjoys the twinkling scene from inside all year long — the homeowner leaves the lights on year-round and takes his morning coffee looking out at it. This is everything we love to build: light art, craftsmanship, and spaces families actually live in.
