Custom Outdoor Living Spaces & Multi-Zone Deck Design

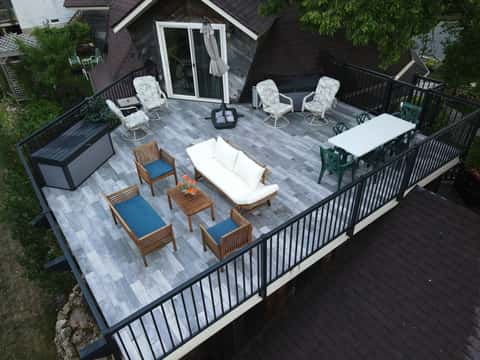
Aerial view of a spacious multi-zone deck with gray tile, dining set, and cushioned seating beside a home.

Backyards reimagined as one-of-a-kind outdoor living art.

Backyards Reimagined as Living Art

Northern Outdoor Living considers itself a backyard specialist, creating atmosphere to gather, relax, and reinvent how you feel in your home. Rather than dropping a rectangular platform onto your yard, we organize the space into distinct outdoor rooms — a dining area, a lounge, a hot tub surround, a fire-pit patio — that flow together yet each feel purposeful. Overhead beams, feature walls, and custom lattice section the space into cozy, protected nooks while keeping the whole build open and inviting.

What sets these spaces apart is the marriage of design vision and precise craftsmanship. Owner Dan Pettit collaborates closely with each client, listening to their goals and then enhancing the concept into something they didn’t know was possible. Signature touches like ripped-and-laid deck boards treated like pavers, wide picture-frame borders in mixed widths and colors, and fully skirted, trimmed-out structures give every project a finished, sculptural quality.

These builds are designed for real life in a Minnesota climate. Clients use them for hot tub soaks in every season, dinners right off the kitchen, entertaining, and quiet evenings around the fire. The result is a permanent extension of the home that earns compliments from neighbors and gets used every single day.

Questions & Answers

Frequently Asked Questions

Here are the things Twin Cities homeowners ask us most. If yours isn't covered below, reach out and Dan will gladly walk you through it.

We design outdoor spaces as a series of distinct "rooms" — for example, a dining area off the kitchen, an outdoor living room, a hot tub surround, and a lower fire pit patio — that flow together while each offering its own cozy, protected feel. Our Split Rock project transformed a small rotted platform into four distinct outdoor rooms wrapped around a single cohesive space.

We use feature walls, custom lattice, stone-clad knee walls, and overhead beam structures to divide and define zones, so the result feels like one great room broken into inviting nooks.

Absolutely — personal, themed spaces are a signature of our work. Our Witch Tree project in Cottage Grove was built around the Witch Tree of Lake Superior, and our Split Rock project recreated the Split Rock Lighthouse for a proud Minnesota native.

Dan works collaboratively to root each design in something you love, then enhances it well beyond what most clients imagine.

Our multi-zone builds can include dining and lounge areas, hot tub surrounds, fire pits and custom fire tables, feature and privacy walls, custom in-house plasma-cut metal lattice, stone-clad knee walls, integrated app- or remote-controllable lighting, and paver-style deck surfaces with wide picture-frame borders.

Every build is fully skirted and trimmed, so no raw framing is visible anywhere.

Yes. During our design and project development phase, we produce digital modeling of your home, yard, and project area along with custom 3D renderings of the proposed design. This helps you clearly visualize the finished project within your actual environment before construction begins, and we collaborate on revisions to layout, materials, colors, railings, dimensions, and lighting.

Still Have a Question?

If something isn't answered here, we'd love to hear from you. Share your project or your curiosity and Dan will walk you through the possibilities for your own outdoor living space.